What a Bathroom Plumber Does During a Renovation (Gold Coast)
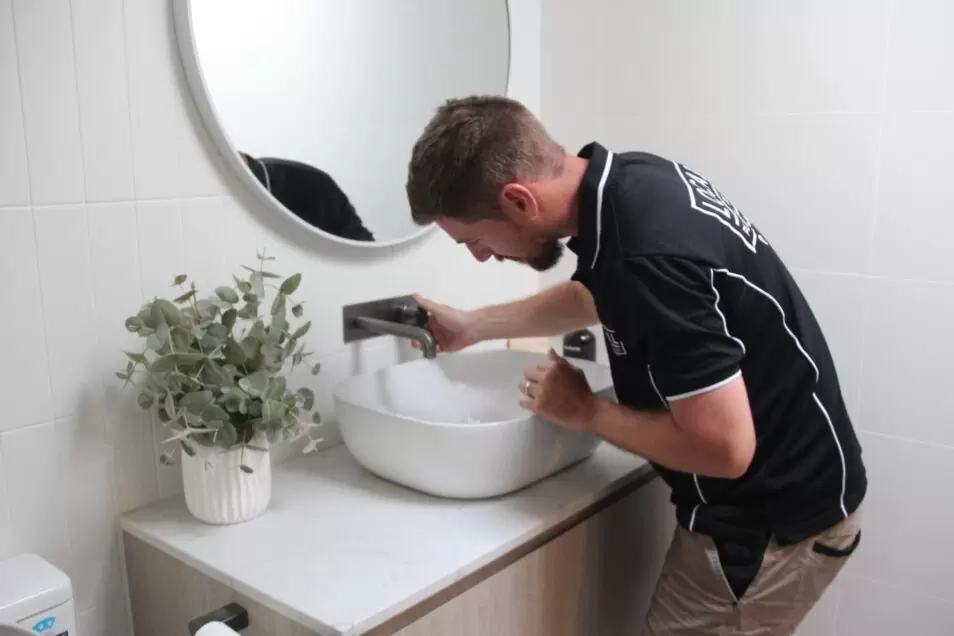
Planning a bathroom renovation on the Gold Coast? The plumber may not be the first trade that comes to mind. Many homeowners expect the plumbing work to happen near the end, when the taps and fixtures are connected. In practice, a bathroom renovation plumber can be involved from planning and set-out through to rough-in, waterproofing coordination and final fixture installation. Early input can identify layout, access and compliance issues while there is still time to address them without undoing finished work.
It is an easy assumption to make, but the plumber is not simply the person who connects the tapware at the end. The plumbing set-out and rough-in establish the water and drainage points that other trades must work around. This guide explains what a bathroom plumber does at each stage of a Gold Coast renovation and why the sequence matters.
Planning a bathroom renovation on the Gold Coast? The plumber may not be the first trade that comes to mind. Many homeowners expect the plumbing work to happen near the end, when the taps and fixtures are connected. In practice, a bathroom renovation plumber can be involved from planning and set-out through to rough-in, waterproofing coordination and final fixture installation. Early input can identify layout, access and compliance issues while there is still time to address them without undoing finished work.
It is an easy assumption to make, but the plumber is not simply the person who connects the tapware at the end. The plumbing set-out and rough-in establish the water and drainage points that other trades must work around. This guide explains what a bathroom plumber does at each stage of a Gold Coast renovation and why the sequence matters.
What Does a Bathroom Plumber Do?
Do plumbers do bathroom renovations? Yes. A bathroom plumber handles the water supply, sanitary plumbing, drainage, wastes and fixture connections within the renovation scope. Gas work, where applicable, must be completed by an appropriately licensed gas fitter. Renovation work is one part of the wider bathroom plumbing services available on the Gold Coast, which also include repairs, maintenance and fixture replacement. Queensland classifies regulated plumbing and drainage work as permit work, notifiable work or minor work. The applicable work must be completed by an appropriately licensed plumber or drainer and meet the relevant plumbing requirements. A builder may coordinate the renovation, but regulated plumbing still needs the correct licence.
In a bathroom renovation, a bathroom plumber typically does the following:
- Water supply line installation and relocation
- Waste and drainage installation
- Gas fitting and hot water connections
- Fixture and tapware installation
- Drainage fall and floor waste setup
- Wet area compliance and pressure testing
Licensing and documentation matter because concealed plumbing can be difficult to assess after walls and floors are finished. Unlicensed or non-compliant work may require rectification and can create questions during later renovations or a property sale. The practical safeguard is to use a suitably licensed plumber, confirm how the proposed work is classified and keep the paperwork that applies to the job. The QBCC explains the requirements for regulated plumbing work in Queensland.
The Four Stages of a Bathroom Renovation and Your Plumber’s Role
Bathroom renovation plumbing usually involves several site visits rather than one appointment at the end. The exact sequence depends on the project, the work classification and how the other trades are scheduled, but the four stages below show the plumber’s typical role across a renovation.
Stage 1: Bathroom Planning and Set-Out
Before pipework is altered, the plumber should review the proposed layout against the existing water and drainage points. Set-out is the pre-rough-in stage where fixture positions, access, drainage fall and finished wall or floor depths are checked so the team can see whether the design is practical before work progresses.
At this stage our work includes:
- Assessing the condition of existing pipework
- Checking drainage fall is adequate for the new layout
- Verifying all fixture positions and setout distances
- Flagging whether pipe relocation is needed and what that may mean for the scope, budget and schedule
- Coordinating with your builder, tiler, and electrician so every trade knows what the others are doing before work begins
If pipes need to move, that conversation needs to happen now, not once the tiler is booked.
Where a Gold Coast home is built on a concrete slab, set-out decisions can be especially important. Moving a drain may require concrete cutting and more invasive access than keeping the existing waste position. Checking this before demolition helps the homeowner and trades understand the likely scope before the layout is locked in.
Stage 2: Bathroom Rough-In Plumbing
Bathroom rough-in plumbing is the stage where the concealed water supply, waste and drainage work is installed or altered before walls, floors and finished surfaces are closed. Any required gas connection work must be completed within the licensed gas-fitting scope. The rough-in positions need to suit the selected fixtures as well as the finished wall and floor build-up.
At this stage our work includes:
- Water supply line installation inside walls and floors
- Waste pipe installation and drainage setup
- Shower recess drain positioning
- Toilet connection, including the required set-out for the selected S-trap or P-trap suite
- Shower mixer placement accounting for finished wall tile depth
- Gas connection rough-in where applicable
- Ventilation and drainage arrangements needed to protect trap seals and help the sanitary system operate correctly
The detail at rough-in affects whether fixtures will fit cleanly at plumbing fit off. Toilet set-out, mixer depth, bath wastes, basin connections and shower drainage all need to account for the selected products and the finished tile, substrate and waterproofing build-up. A mismatch may require fixture changes or further work after surfaces are complete.
Before concealed work is covered, the relevant pipework should be checked and tested. Whether a formal inspection or approval is required depends on whether the work is classed as permit, notifiable or minor work. Finding a leak, incorrect set-out or unsuitable connection at this stage generally gives the trades more options than finding it after waterproofing and tiling.
Stage 3: Waterproofing Coordination and Pressure Testing
The plumber does not apply the waterproofing membrane, but plumbing and waterproofing need to be coordinated. Wastes, pipe penetrations, mixer bodies and other interfaces must be positioned so the waterproofing contractor can complete the required wet-area detailing before tiling.
At this stage our work includes:
- Checking and pressure testing the relevant water supply work before it is concealed
- Checking drainage fall and waste positions before tiles are laid, when corrections are usually less disruptive
- Coordinating pipe penetrations through walls and floors with the specified waterproofing system
- Confirming floor wastes, puddle flanges and other plumbing interfaces are positioned for the required waterproofing detailing
The applicable NCC wet-area provisions reference AS 3740:2021, Waterproofing of domestic wet areas. The standard addresses the materials, design and installation of waterproofing in domestic wet areas. From the plumbing side, penetrations and wastes need to be located and prepared so the waterproofing contractor can detail the membrane and seals using the selected compliant system.
Waterproofing defects can remain concealed until staining, swelling, mould or water damage becomes visible. In the Gold Coast’s humid climate, persistent dampness can also be slow to dry. Clear coordination between the plumber, waterproofer, tiler and builder helps reduce gaps between trade scopes at the points where plumbing passes through waterproofed surfaces.
Stage 4: Plumbing Fit Off and Final Fixture Installation
Plumbing fit off is the stage when the visible fixtures and final connections are installed after waterproofing, tiling and cabinetry are ready. During the bathroom plumbing fit off, the plumber connects the selected products to the water and waste points established at rough-in, then completes the relevant testing.
At the bathroom fit-off stage, the work may include:
- Bathroom tap installation, shower mixer trim and shower outlet installation within the licensed plumbing scope
- Toilet connection and cistern installation, whether in-wall, back-to-wall or close-coupled
- Vanity basin and bathroom sink installation
- Bath installation and connection
- Floor waste installation and sealing
- Gas hot water connection where applicable
- Final leak testing of the completed connections
- Confirming any plumbing documentation required for the completed scope
The choices made before rough-in determine what can be fitted at this stage. An in-wall cistern needs a different frame, set-out and access arrangement from a back-to-wall or close-coupled suite. Shower mixer depth must also account for the completed wall build-up. If gas hot water work forms part of the project, that component must be completed by a licensed gas fitter and follows separate gas compliance requirements.
The plumbing paperwork depends on how the work is classified. Bathroom renovations in existing buildings and the installation or relocation of fixtures are common examples of notifiable work. For private clients and businesses, the licensed plumber or drainer registers notifiable work with the QBCC using Form 4 and provides the required copy. Form 4A applies to public sector work. Minor work does not require that registration, while permit work follows a local-government approval and inspection pathway. See the QBCC guidance on what is notifiable work for the current distinctions.
“In bathroom renovations, the most expensive problems usually come from what you can’t see: the plumbing behind the walls. Good design only works when it’s backed by compliant, professional plumbing. Cutting corners here will always cost you more in the long run.” Sharron Mitchell, Founder, Wet Wall Works
Moving Your Plumbing vs Keeping the Existing Layout: What It Means for Your Renovation
One of the most consequential decisions in a bathroom renovation is one most homeowners don’t think about until they’re already mid-project: whether to keep the existing plumbing layout or move it. It directly affects your budget, your timeline, and the scope of bathroom plumbing installation work required.
| Keep the Layout | Move the Fixtures | |
| Cost | Usually lower when suitable existing connections can be reused | Usually higher due to relocation, access and new pipe runs |
| Timeline | Often shorter, subject to the condition of existing pipework | Usually needs more planning and trade coordination |
| Work classification and documentation | Depends on whether the work is minor, notifiable or permit work | Fixture or pipe relocation is commonly notifiable and some scopes may require permit approval |
| Best for | Layouts that already work and fixtures compatible with existing connections | Layouts that need improvement, ageing pipes or a change in how the room is used |
| Slab access | Less likely to require concrete cutting | May require concrete cutting if drainage points move |
Keeping the original bathroom layout means the main fixtures remain in their existing positions. Where the pipework is suitable and the connections can be reused, this can limit the amount of relocation work and make the renovation easier to coordinate. The plumber still needs to check fixture compatibility, pipe condition and access rather than assuming every existing point can remain unchanged.
Moving bathroom fixtures changes the plumbing scope. Relocation generally adds labour, materials and coordination, particularly when drainage must move through or beneath a concrete slab. It can still be the right decision when the existing layout does not work, ageing pipework needs replacement or the project is changing how the room will be used, such as converting a bath area to a shower.
This should be assessed during planning so the likely access, drainage, documentation and trade-coordination requirements can be reflected in the scope before work begins.
Pre-Renovation Plumbing Checklist
Before demolition begins or fixtures are ordered, confirm these points with the plumber and renovation team:
- Existing plumbing and access: What pipework is visible, what may be concealed and will any drainage changes require slab or underfloor access?
- Fixture positions and compatibility: Do the proposed toilet set-out, bath waste, basin connections, shower drainage and mixer depths suit the selected products?
- Finished surfaces and trade sequence: Have tile, substrate, waterproofing and cabinetry depths been allowed for, and when must plumbing be tested before surfaces close?
- Approvals and paperwork: Has the plumbing scope been classified as minor, notifiable or permit work, and who is responsible for the applicable documentation?
When Should a Bathroom Plumber Be Involved in a Renovation?
A bathroom plumber should be involved before fixture positions and plumbing-dependent products are finalised. The plumber then returns at the stages required by the scope, including planning, rough-in, testing and fit-off.
- Planning and set-out: Before toilets, tapware, vanities, baths, mixers or in-wall components are ordered.
- Before demolition: When access, existing pipe condition, slab construction or proposed fixture relocation may affect the scope.
- At rough-in: To install or alter concealed water, waste and drainage connections before walls and floors close.
- Before waterproofing and tiling: To test relevant pipework and coordinate penetrations, wastes and finished surface depths.
- At plumbing fit off: To install and connect the fixtures, complete testing and address the documentation required for the work.
- When gas work is included: To ensure the gas component is handled by a licensed gas fitter and coordinated with the wider renovation.
If you are comparing contractors, our guide to choosing a plumber for bathroom renovations explains which licences, renovation experience, written scope and documentation questions to check before appointing someone.
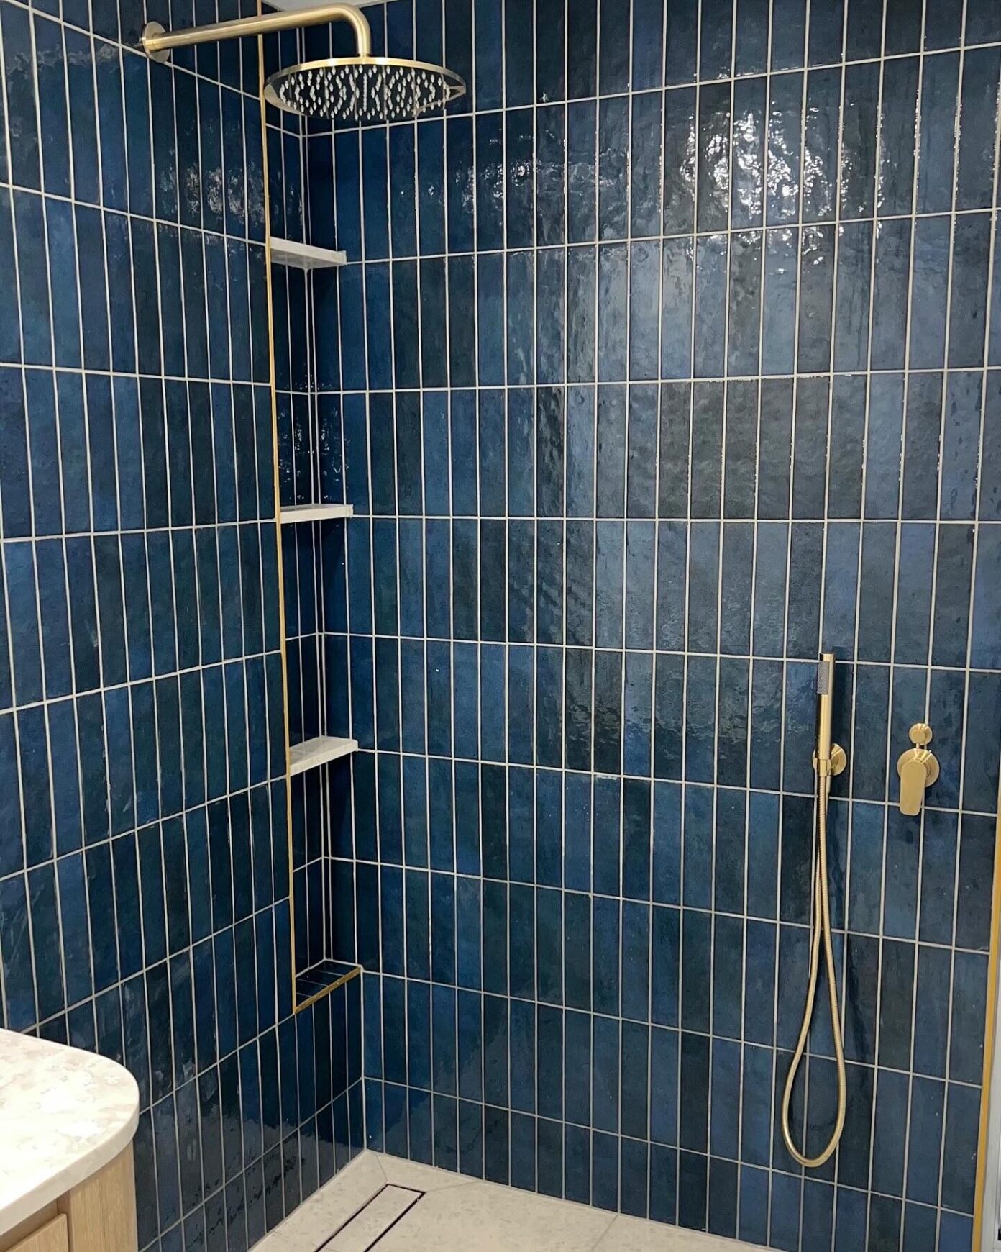
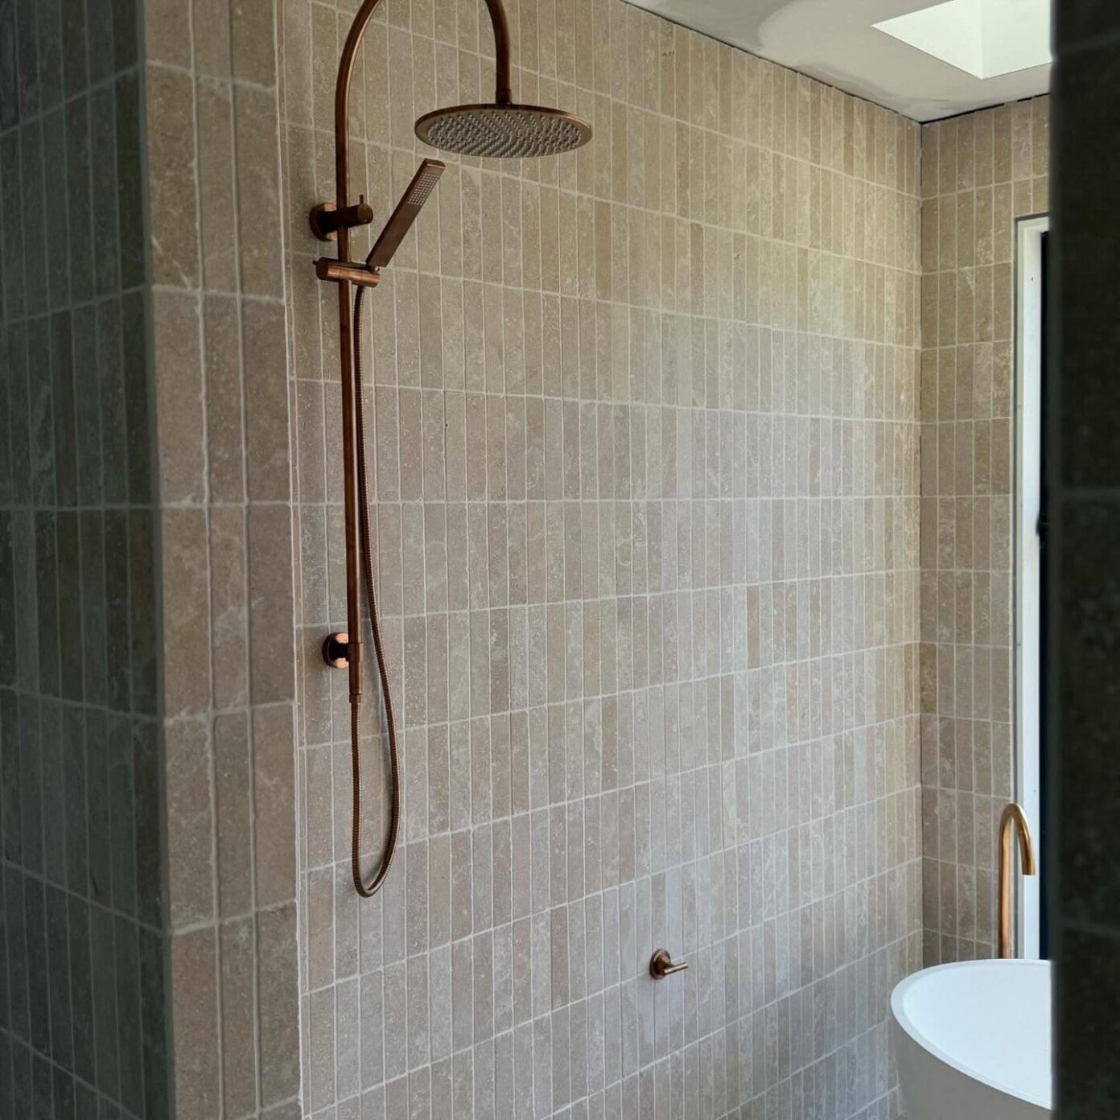
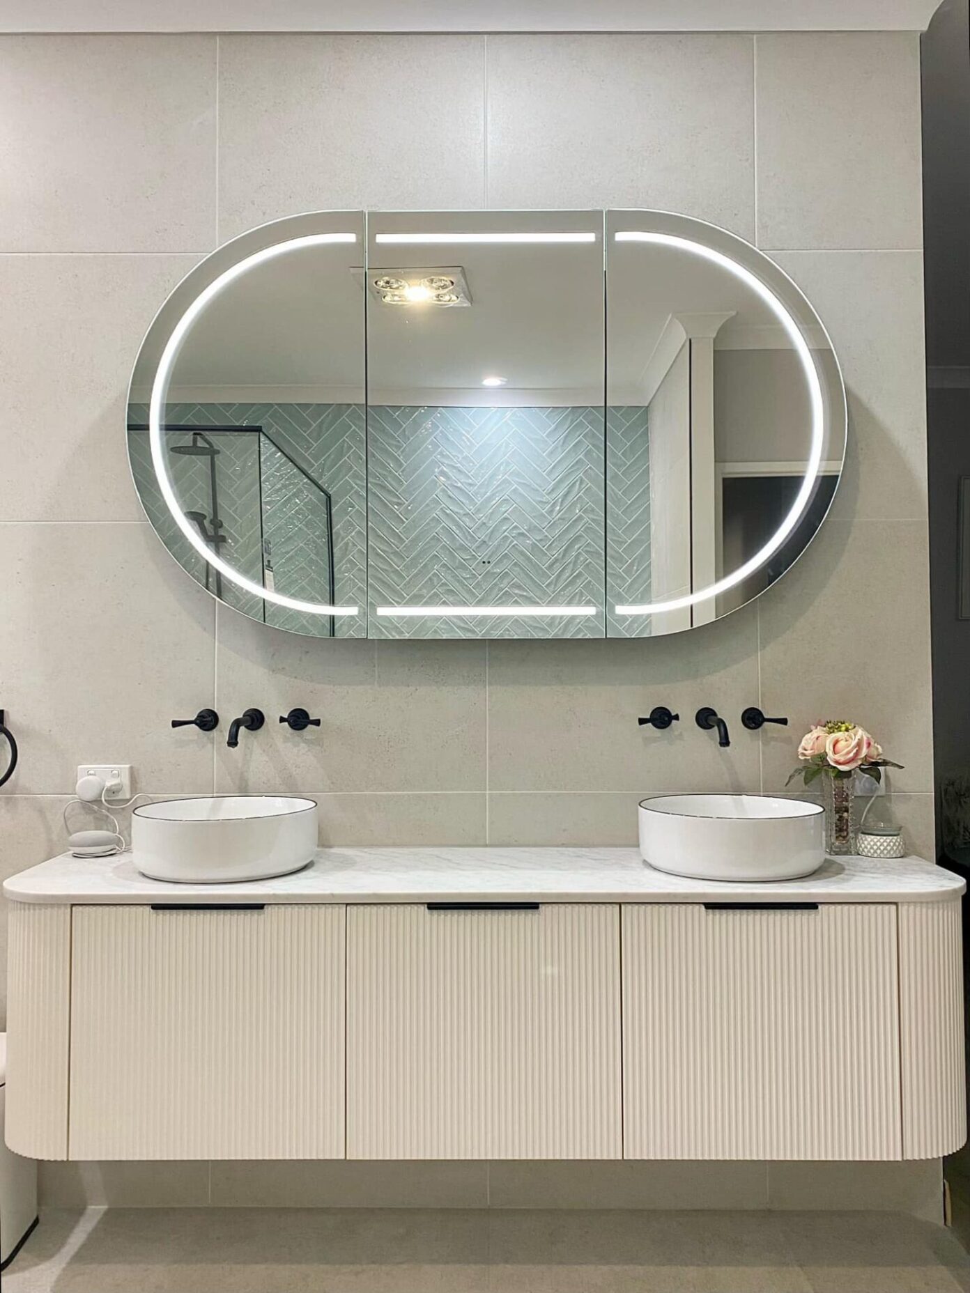
The completed bathroom projects below show how fixture selections, set-out and trade coordination come together in the finished space. The visible finishes vary, but the plumbing decisions behind the walls and floors still need to suit each layout and product.
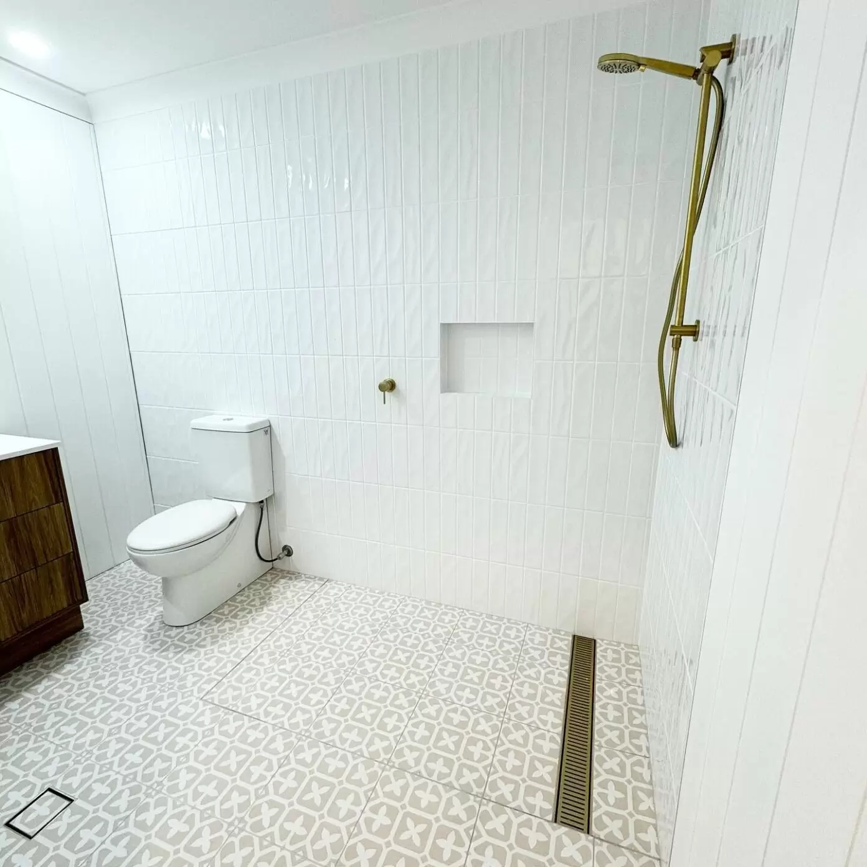
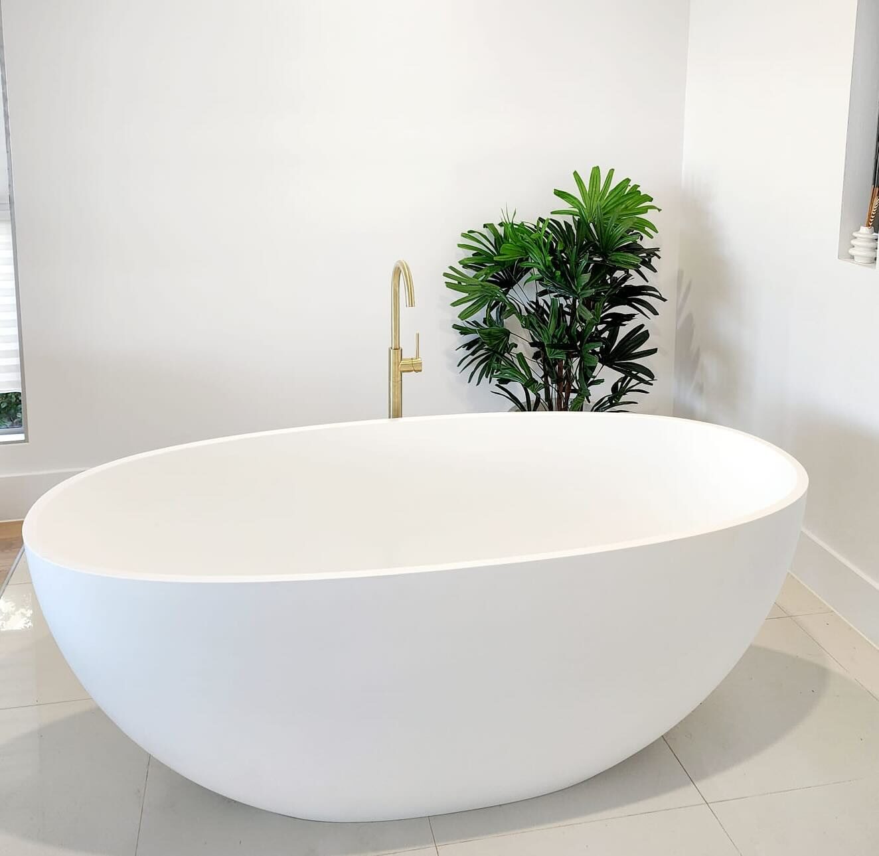
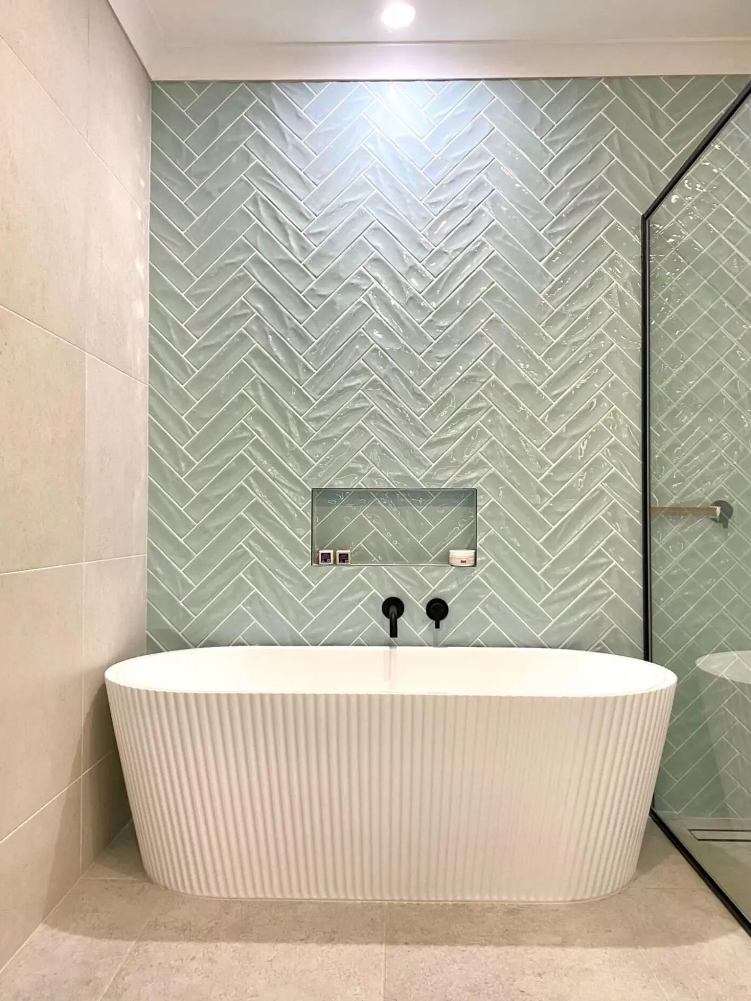
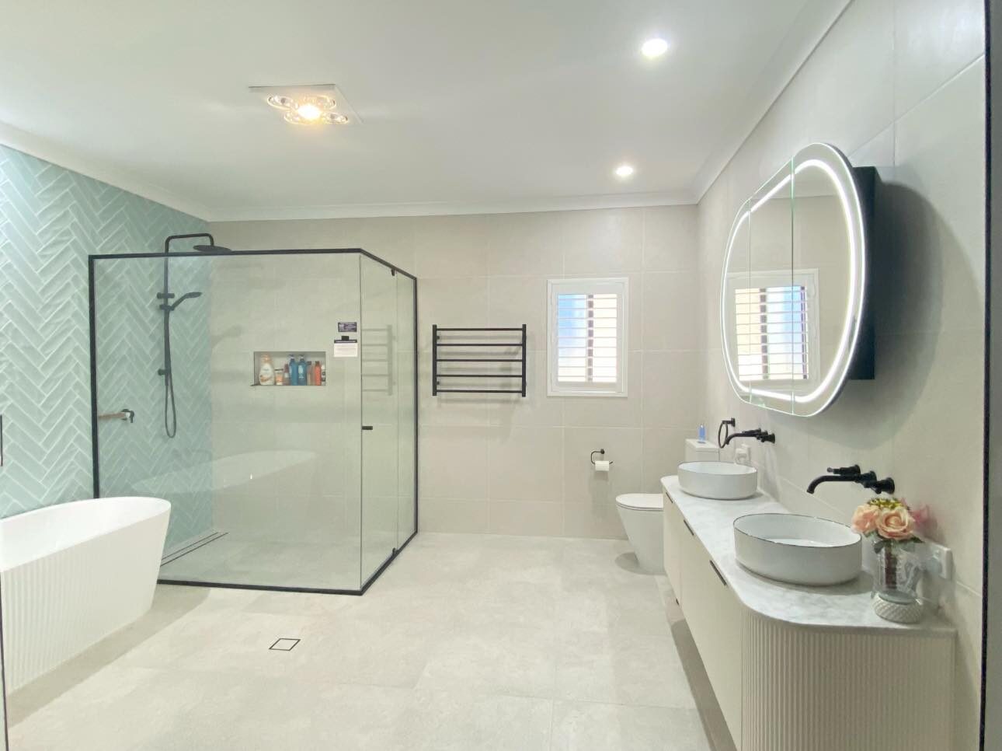
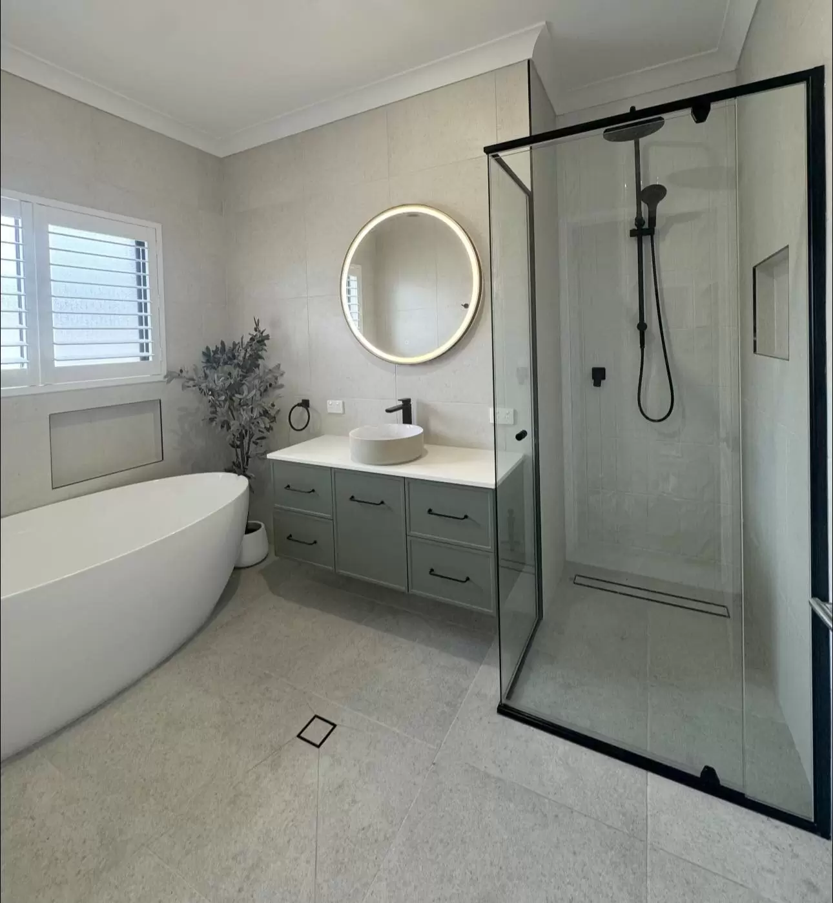
The best time to resolve layout, access and fixture-compatibility questions is while the renovation plan can still change. Once demolition and rough-in begin, late decisions can affect several trades rather than the plumbing work alone.
Planning a Bathroom Renovation on the Gold Coast?
If you are planning a bathroom renovation, speak with our Gold Coast bathroom plumbers before demolition or fixture ordering. We can review the proposed layout, existing connections and plumbing stages, then explain what is likely to be required for your project. Contact Local Plumbing & Gas Co. to discuss the renovation scope.